
Open House Sat, Sep 12th 11:30 AM - 01:30 PM
Address
44 Adams Avenue, Watertown, MA
Price
$ 2,990,000
Property Attributes
- MLS#73572961
- TypeSingle Family
- Listing Status Active
- CountyMIDDLESEX
- CityWatertown
- AreaEast Watertown
- Zip02472
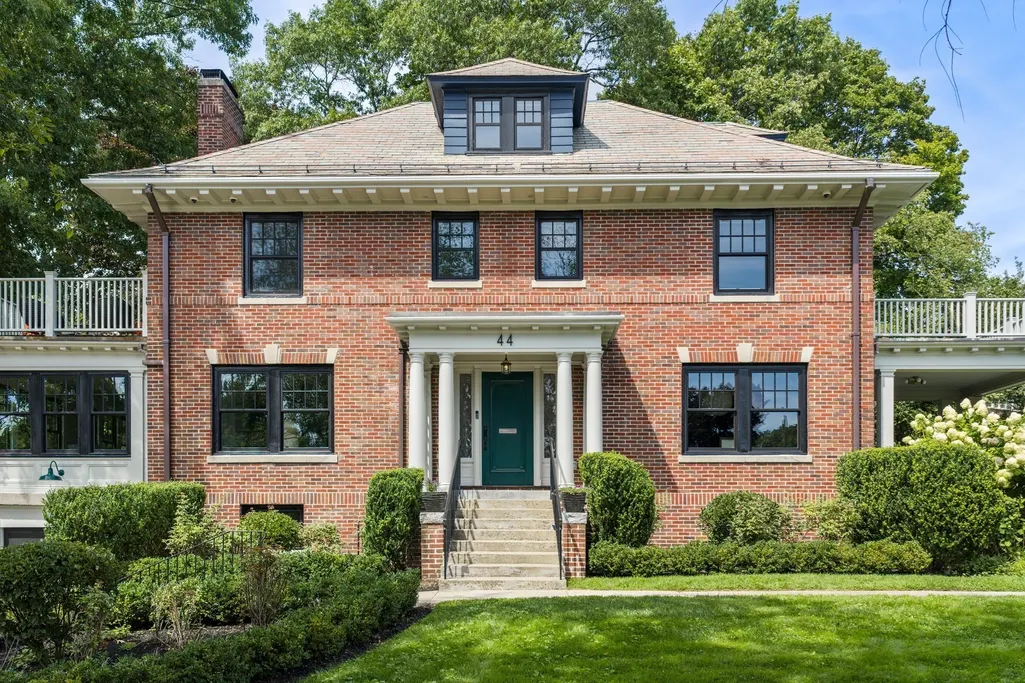
- StyleGeorgian
- Year Built1920
- Taxes$ 27513
- Price$ 2,990,000
- Bedrooms4
- Full Bathrooms4
- Half Bathrooms1
- Sqr Footage4800
- Lot Size0.44 Acres
Data Source:
Massachusetts MLS Property Info Network (MLSPIN)
Property Description
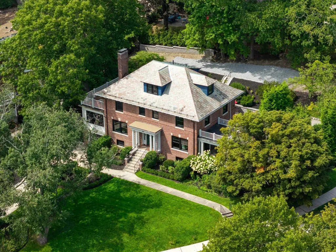
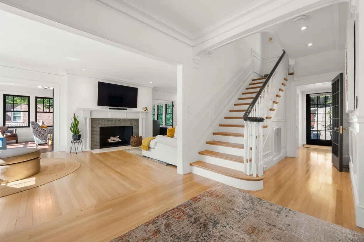
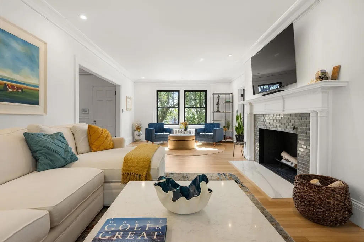
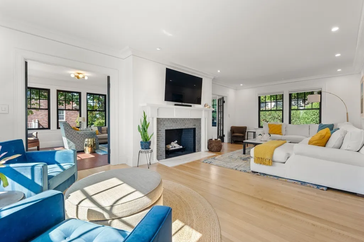
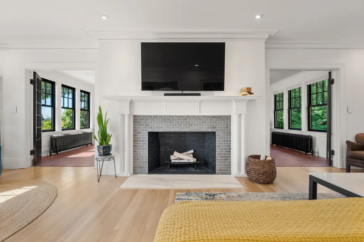
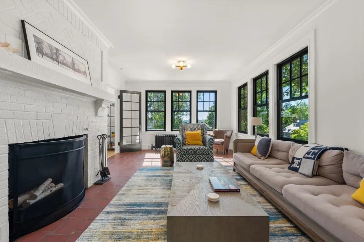
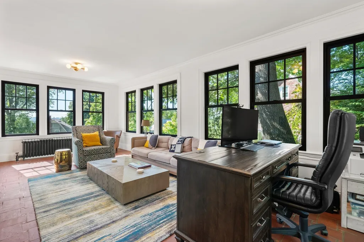
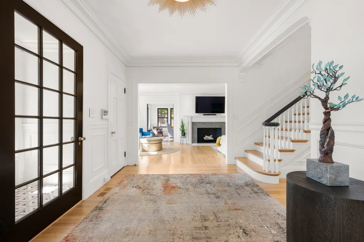
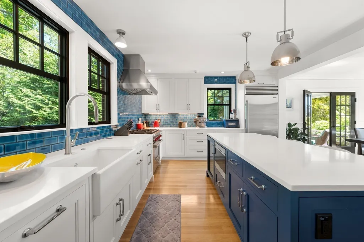
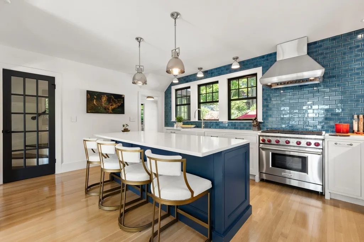
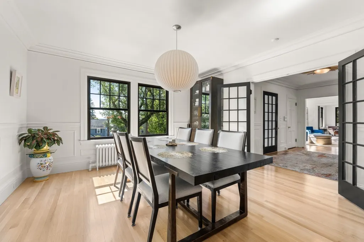
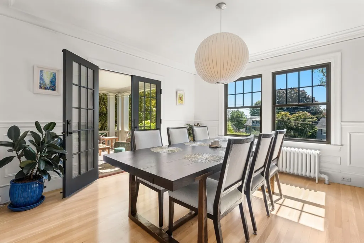
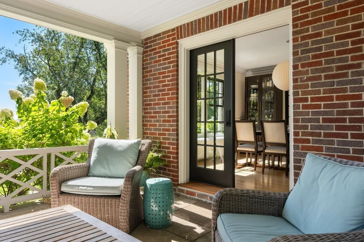
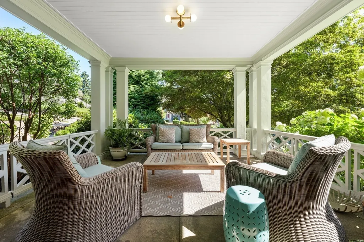
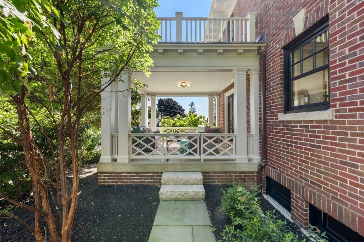
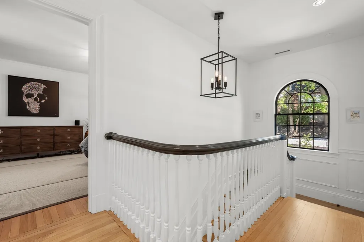
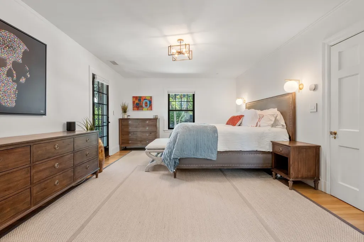
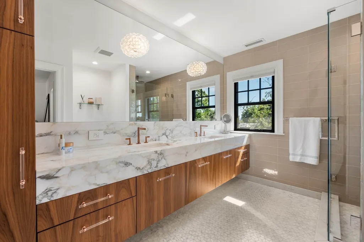
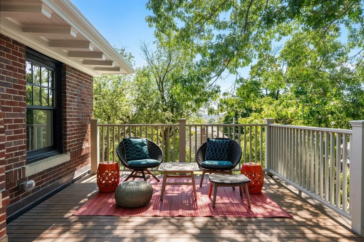
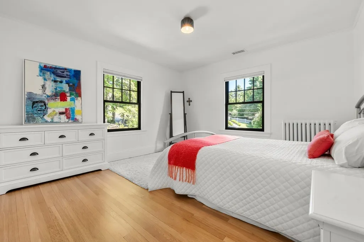
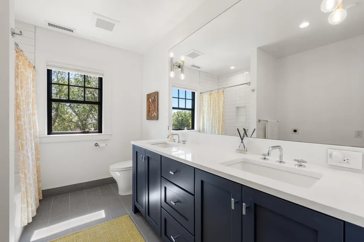
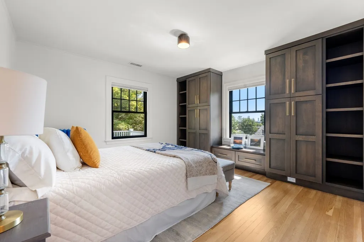
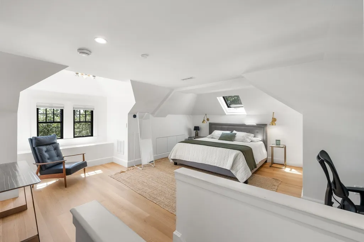
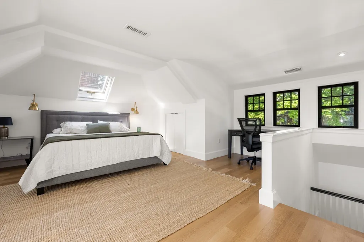
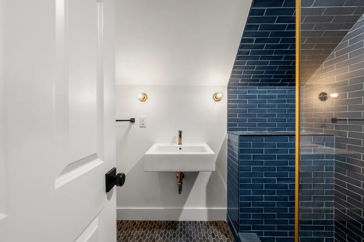
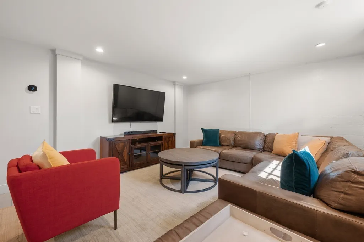
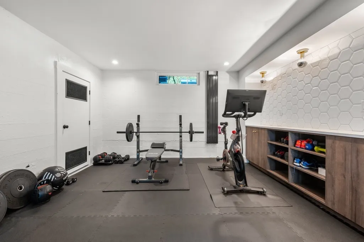
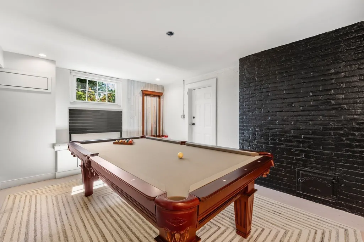
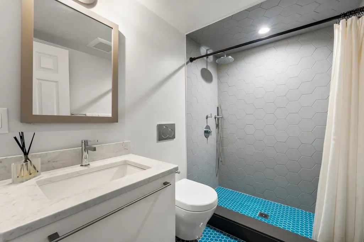
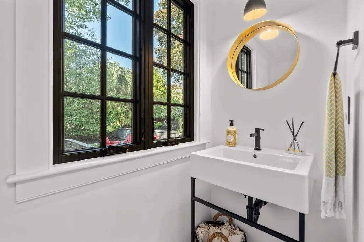
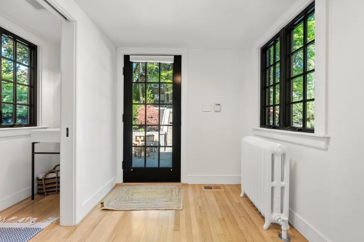
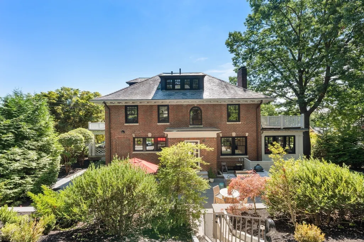
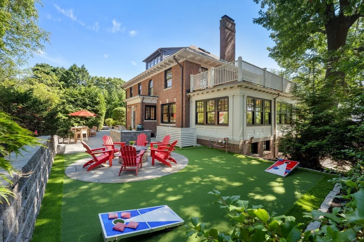
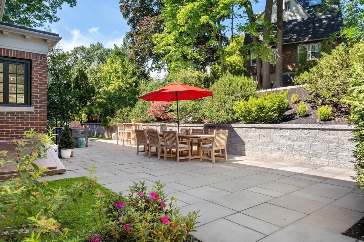
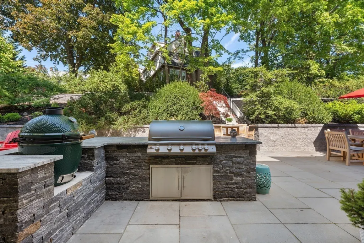
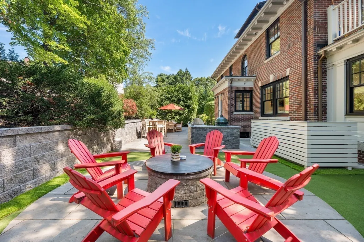
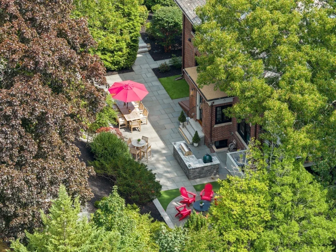
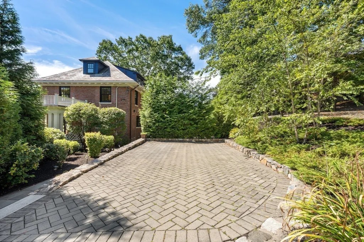
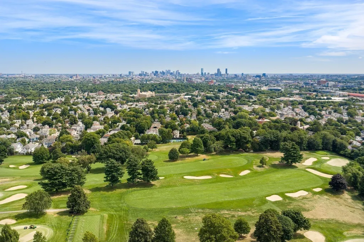
Perched on a coveted Watertown knoll, this stately 1920 Georgian Revival offers a rare combination of timeless elegance, ultimate privacy, and modern luxury—perfectly tailored for both sophisticated entertaining and comfortable everyday living. Nestled on an extraordinary 19,300 sqft lot, this sprawling 4BR/4.5BA estate boasts 4800 sqft of meticulously renovated interior space with striking Boston views. The light-filled main level features high ceilings, rich quarter-sawn hardwoods, crisp architectural millwork, and two inviting fireplaces, creating a warm, inviting atmosphere for gatherings. At the heart of the home is a professional-grade chef's kitchen, complete with a massive over-sized island for casual dining, custom Plato cabinetry, and premium Sub-Zero/Wolf appliances. The upper levels offer incredible flexibility, featuring a stunning primary suite oasis with a private dressing room and secluded deck, alongside a charming 3rd-floor bonus suite—ideal for a casual lounge, home office, or guest retreat. Downstairs, an expansive, fully finished basement provides the perfect footprint for a media room or home gym. Outside, a complete transformation of the grounds has created a private, resort-style backyard paradise. The expanded bluestone terrace connects seamlessly to a custom outdoor kitchen featuring a Blaze natural-gas grill, Big Green Egg, and a cozy natural-gas fireplace. The flat yard features premium engineered turf for year-round recreation, extensive landscape lighting, and a 7-zone irrigation system, all framed by over 30 new trees and beautiful retaining walls for absolute privacy. Complete with two separate driveways and a garage, this complete indoor-outdoor residence offers an unparalleled lifestyle within easy reach of Cambridge and Boston.
| Elementary School | Middle School | High School |
|---|---|---|
| Hosmer Elementary School | Watertown Middle | Watertown Hs |
| Price History | |
|---|---|
| 9/8/2026 | Listed $2,990,000 |
General Features
| Sewer | Public Sewer |
|---|---|
| Heating | Radiant,Natural Gas,Extra Flue,Hydro Air,Hydronic Floor Heat(Radiant) |
| Cooling | Central Air |
| Utilities | for Gas Range,for Gas Oven,for Electric Oven,for Electric Dryer,Washer Hookup,Icemaker Connection |
| Roof | Slate,Rubber |
| Appliances | Gas Water Heater,Tankless Water Heater,Water Heater,Range,Dishwasher,Disposal,Microwave,Refrigerator,Washer,Dryer,Wine Refrigerator,Range Hood,Plumbed For Ice Maker |
| Zoning | S-10 |
| Garage Spaces | 1 |
| Patio/Porch Features | Porch,Deck,Patio |
| Architectural Style | Georgian |
| Security Features | Security System |
| Construction Materials | Frame,Brick,Stone |
| Year Built | 1920 |
| Electric | Circuit Breakers,200+ Amp Service |
| View | City |
| Property Subtype | Single Family Residence |
| Tax Year | 2026 |
| Parcel Number | M:1125 B:0003 L:0012,853773 |
| Community Features | Public Transportation,Shopping,Park,Golf,Medical Facility,Highway Access,House of Worship,Private School,Public School,T-Station,University |
| County | Middlesex |
| Property Type | Residential |
| HOA | No |
| Attached Garage | Yes |
| Energy Efficient | Thermostat |
| Garage Y/N | Yes |
| Green Water Conservation | Low Flow Toilet,ET Irrigation Controller |
| Waterview | No |
| Total Rooms | 7 |
| Full Baths | 4 |
| Status | Active |
| Directions | School Street to Shattuck Road to Adams Avenue |
| High School | Watertown Hs |
| City | Watertown |
| Senior Community Y/N | No |
| MLS Area | East Watertown |
| Lot Size Units | Acres |
| Lot Size Square Feet | 19300 |
| Carport Y/N | No |
| Elementary School | Hosmer |
| Property Attached Y/N | No |
| Year Built Details | Actual |
| Tax Annual Amount | 27513 |
| Home Warranty Y/N | No |
| Middle/Junior High School | Watertown Middle |
| Building Area Units | Square Feet |
| Primary Bedroom Level | Second |
| Standard Status | Active |
| Year Built Source | Public Records |
| Tax Assessed Value | 2255200 |
| Certified Treated | Unknown |
Interior Features
| Interior Amenities | Closet,Chair Rail,Wainscoting,Lighting - Overhead,Crown Molding,Recessed Lighting,Bathroom - Full,Bathroom - Tiled With Shower Stall,Countertops - Stone/Granite/Solid,Entrance Foyer,Mud Room,Media R |
|---|---|
| Basement | Full,Finished,Walk-Out Access,Interior Entry,Concrete |
| Flooring | Tile,Concrete,Marble,Hardwood,Flooring - Hardwood,Flooring - Stone/Ceramic Tile |
| Total Fireplaces | 2 |
| Kitchen Level | First |
| Air Conditioning Y/N | Yes |
| Heating Y/N | Yes |
| Window Features | Insulated Windows,Screens |
| Fireplace Y/N | Yes |
| Above Grade Finished Area | 4800 |
| Half Baths | 1 |
| Laundry Features | In Basement,Electric Dryer Hookup,Washer Hookup |
| Total Bedrooms | 4 |
| Living Room Level | First |
| LivingAreaSource | Measured |
| Kitchen Features | Flooring - Hardwood,Countertops - Stone/Granite/Solid,Countertops - Upgraded,Kitchen Island,Recessed Lighting,Stainless Steel Appliances,Wine Chiller,Gas Stove,Lighting - Pendant |
| Total Baths | 5 |
| Primary Bathroom Features | Yes |
| Living Room Features | Flooring - Hardwood,French Doors,Recessed Lighting,Crown Molding |
| Bedroom 4 Features | Bathroom - Full,Skylight,Coffered Ceiling(s),Flooring - Hardwood,Lighting - Sconce |
| Bedroom 3 Features | Flooring - Hardwood,Cable Hookup,Lighting - Overhead,Crown Molding |
| Bedroom 2 Features | Closet/Cabinets - Custom Built,Flooring - Hardwood,Cable Hookup,Lighting - Overhead,Crown Molding |
| Dining Room Features | Flooring - Hardwood,French Doors,Chair Rail,Exterior Access,Wainscoting,Crown Molding |
| Kitchen Area | 224.25 |
| Kitchen Length | 17.25 |
| Kitchen Width | 13 |
| Primary on Main | 189 |
| Second Bedroom Length | 13.5 |
| Second Bedroom Width | 14 |
| Bedroom 3 Area | 175.5 |
| Bedroom 3 Length | 13.5 |
| Bedroom 3 Width | 13 |
| Bedroom 4 Area | 323.118055555 |
| Bedroom 4 Length | 13.416666666 |
| Bedroom 4 Width | 24.083333333 |
| Dining Room Area | 13.5 |
| Dining Room Width | 14 |
| Family Room Area | 309.3125 |
| Family Room Length | 12.25 |
| Living Room Area | 356.597222222 |
| Living Room Length | 13.166666666 |
| Living Room Width | 27.083333333 |
| Primary Bedroom Area | 245.777777777 |
| Primary Bedroom Features | Walk-In Closet(s),Flooring - Hardwood,Balcony / Deck,Exterior Access,Lighting - Sconce,Crown Molding |
| Primary Bedroom Length | 13.166666666 |
| Primary Bedroom Width | 18.666666666 |
| Family Room Width | 25.25 |
| Family Room Level | First |
| Family Room Features | Flooring - Stone/Ceramic Tile,French Doors,Cable Hookup,Recessed Lighting |
| Dining Room Level | First |
| Dining Room Area | 189 |
| Bedroom 4 Level | Third |
| Bedroom 3 Level | Second |
| Second Bedroom Level | Second |
| Bathroom 1 Level | First |
| Bathroom 2 Level | Second |
| Bathroom 3 Level | Third |
Exterior Features
| Exterior Amenities | Porch,Deck,Patio,Rain Gutters,Professional Landscaping,Sprinkler System,Screens,City View(s),Fruit Trees,Garden,Stone Wall,ET Irrigation Controller |
|---|---|
| Parking Features | Attached,Off Street,Paved |
| Lot Features | Corner Lot,Gentle Sloping |
| Water Source | Public |
| Total Parking | 6 |
| Lot Size Area | 0.44 |
| Foundation Details | Concrete Perimeter |
| Spa | No |
| Building Area Total | 4800 |
| Lot Size Acres | 0.44 |
| Waterfront Y/N | No |
| Covered Spaces | 1 |
| Door Features | French Doors,Insulated Doors |
Amenities
- Foreclosure
- Views
- Short Sale
- New Construction
- Adult 55+
- Lease To Own
- No HOA Fees
- Furnished
- Primary On Main
- Air Conditioning
- Seller Finance
- Green
- Fixer Upper
- Horse
- Golf
- Fireplace
- Deck
- Garage
- Basement
- Pool
Property vs Single Family Average in 02472
Price
Taxes
Year Built
Visits
 Massachusetts MLS Property Info Network (MLSPIN) - The property listing data and information set forth herein were provided to MLS Property Information Network, Inc. from third party sources, including sellers, lessors and public records, and were compiled by MLS Property Information Network, Inc. The property listing data and information are for the personal, non commercial use of consumers having a good faith interest in purchasing or leasing listed properties of the type displayed to them and
 IDX information is provided exclusively for consumers personal, non-commercial use and may not be used for any purpose other than to identify prospective properties consumers may be interested in purchasing. Information is deemed reliable but is not guaranteed. © 2026 State-Wide Multiple Listing Service. All rights reserved.
