
Address
1 Ignatius Common Drive, Northborough, MA
Price
$ 1,700,000
Property Attributes
- MLS#73497856
- TypeSingle Family
- Listing Status Active
- CountyWORCESTER
- CityNorthborough
- Zip01532
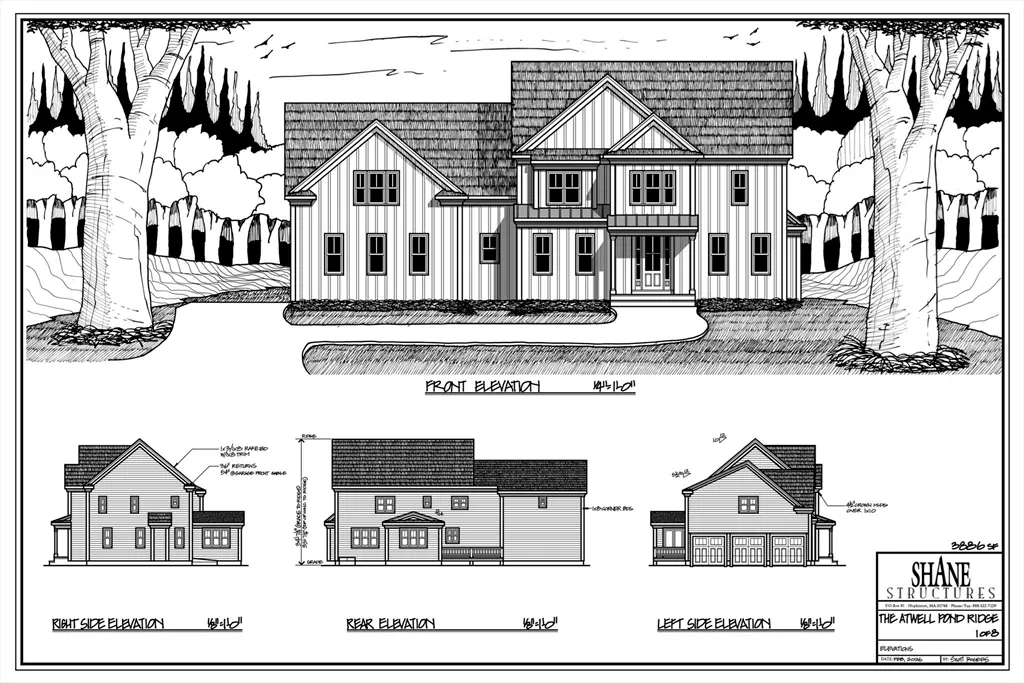
- StyleColonial,Farmhouse
- Year Built2025
- Price$ 1,700,000
- Bedrooms5
- Full Bathrooms4
- Half Bathrooms0
- Sqr Footage3886
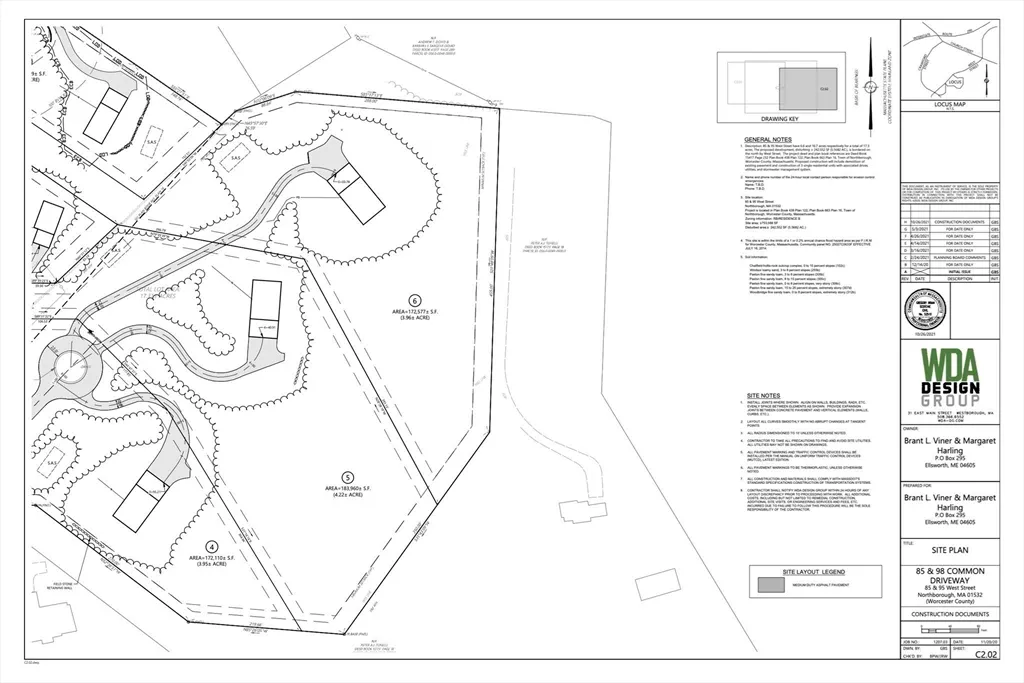
- Lot Size2.23 Acres
Data Source:
Massachusetts MLS Property Info Network (MLSPIN)
Property Description
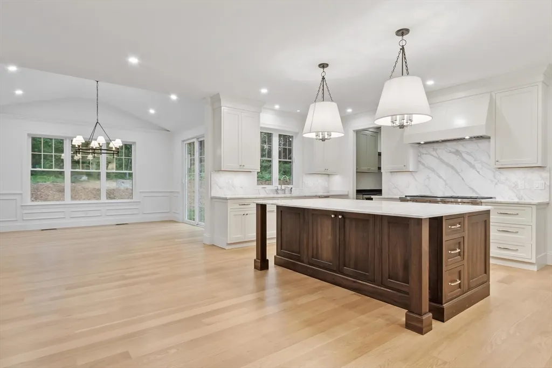
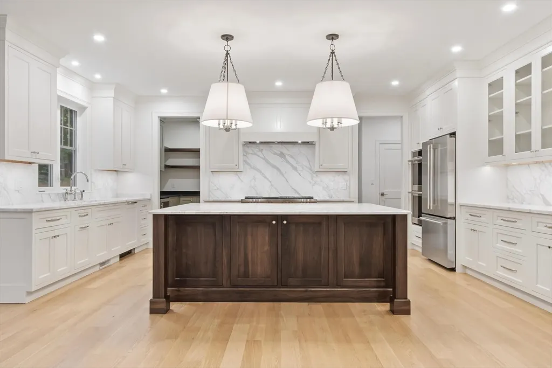
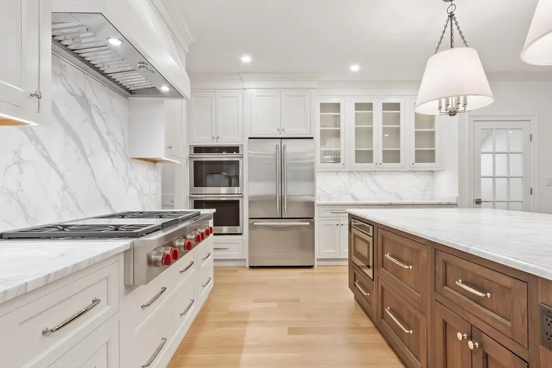
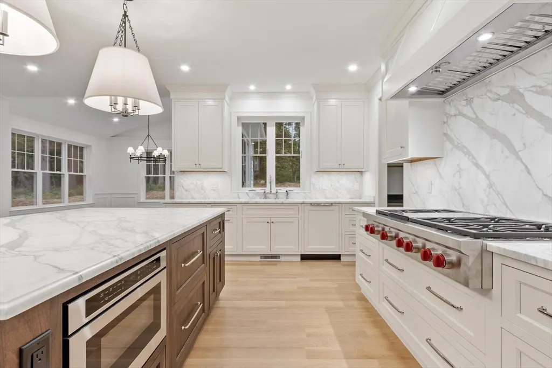
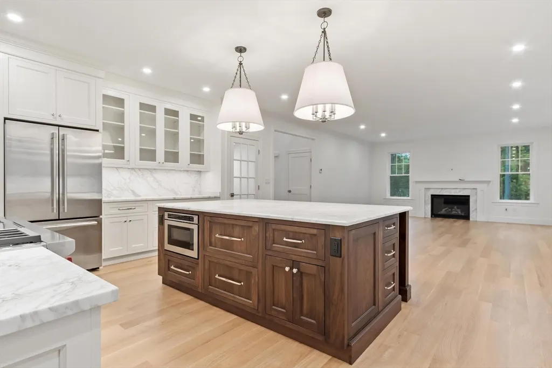
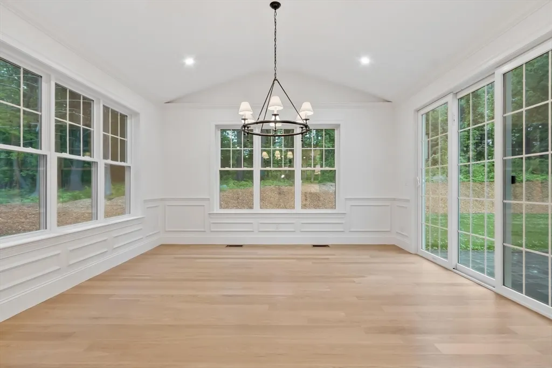
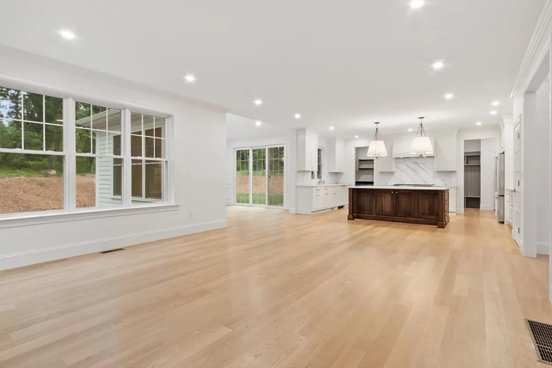
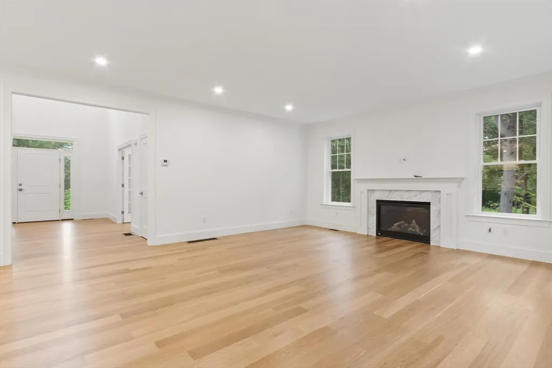
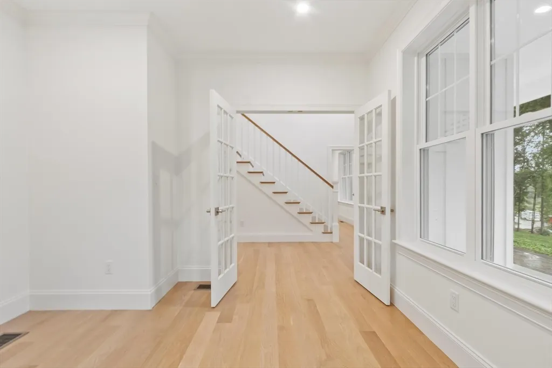
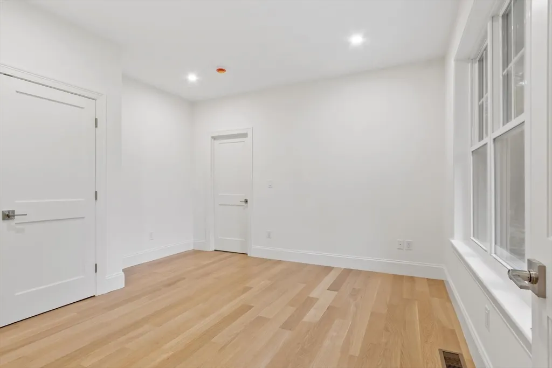
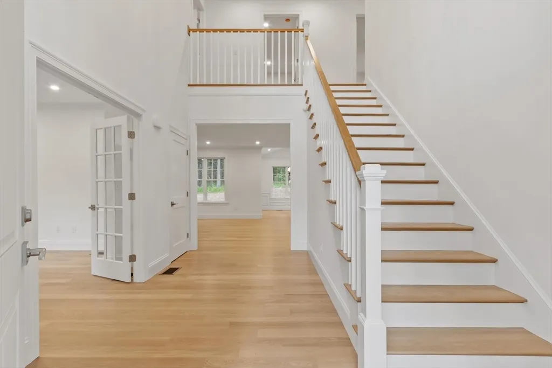
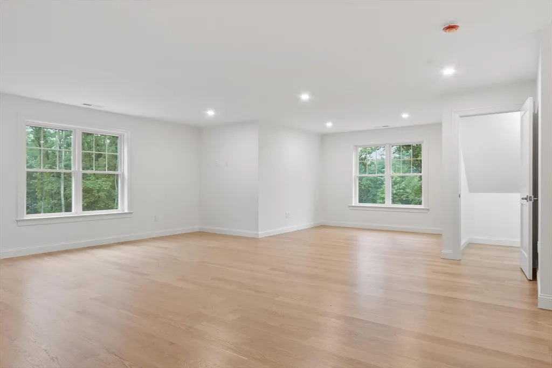
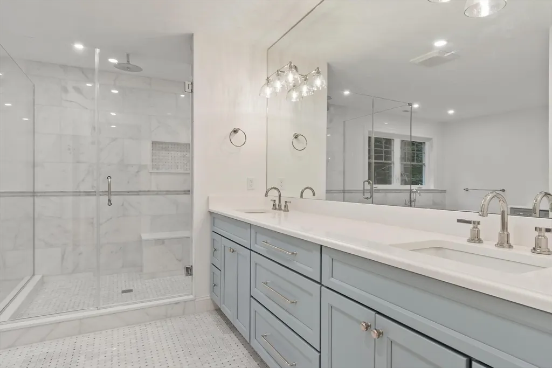
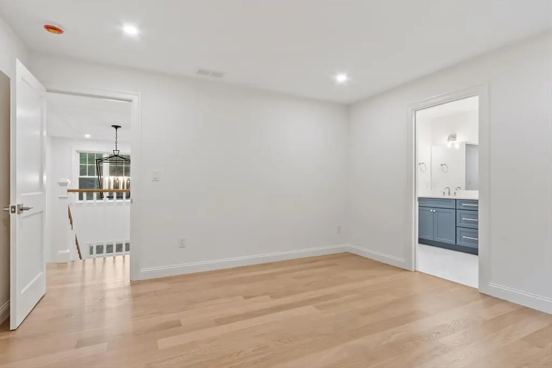
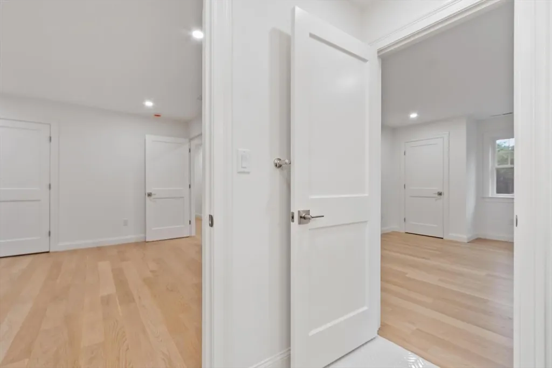
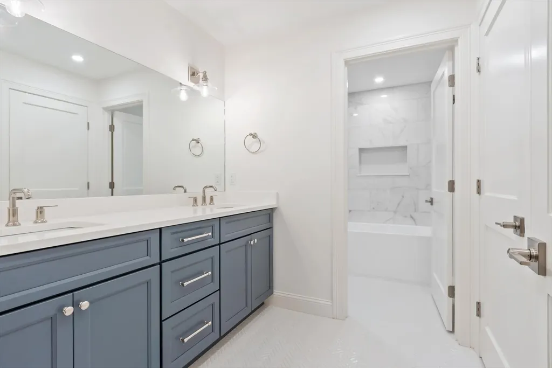
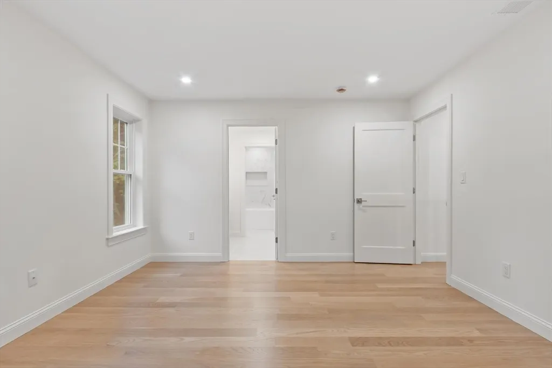
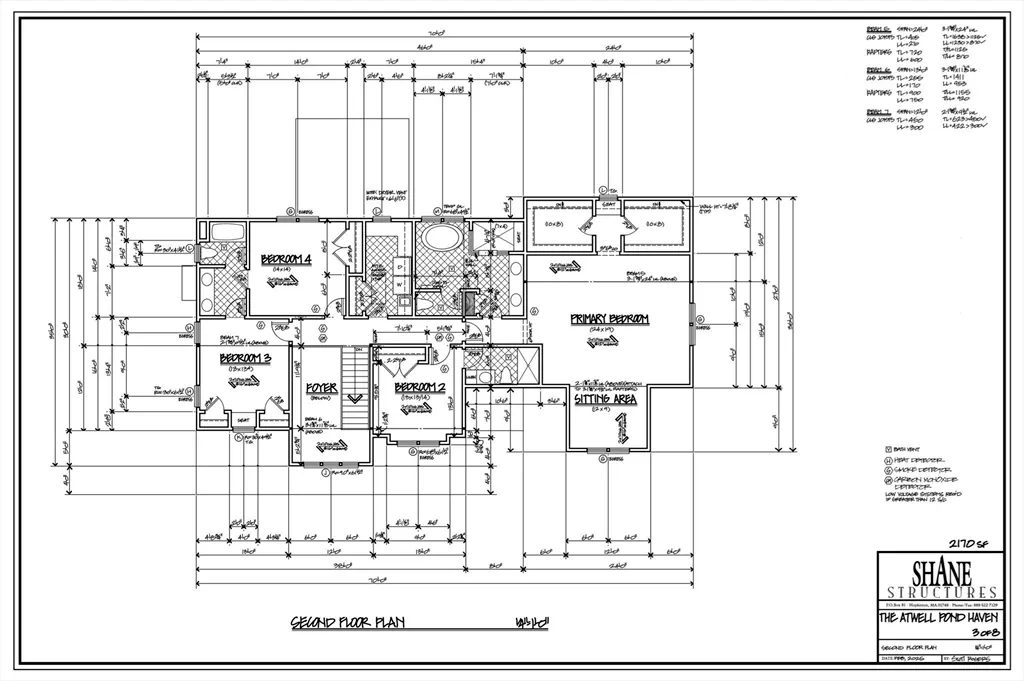
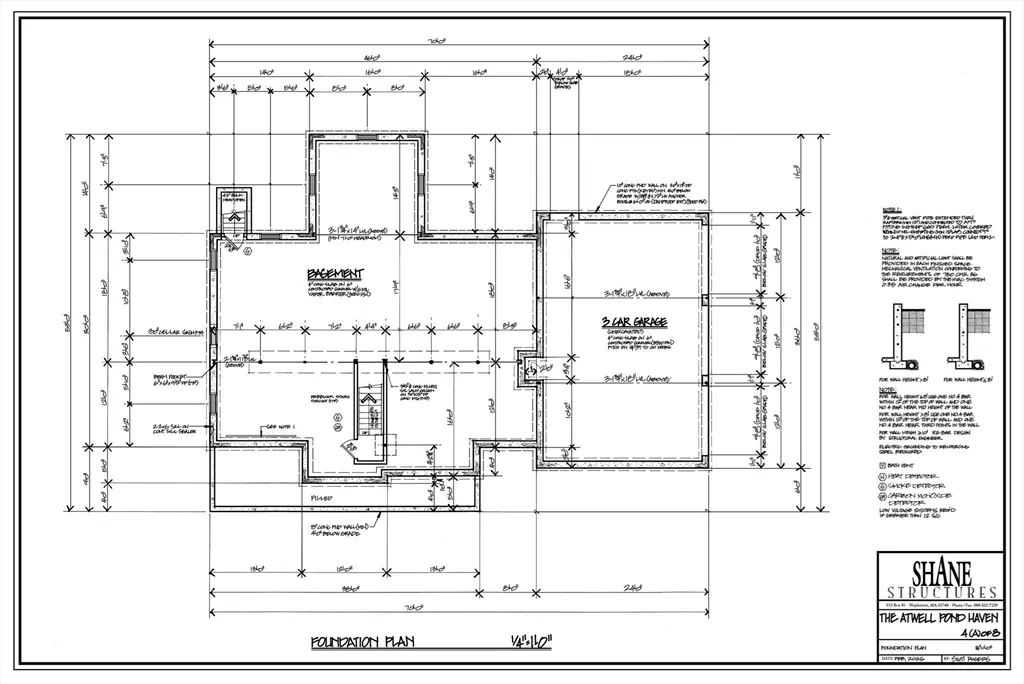
This stunning new construction Farmhouse Colonial located in a desirable cul de sac community masterfully blends thoughtful, energy efficient design w/luxurious custom architectural details. At the heart of this beautiful home is a spacious center island chef’s kitchen w/upscale appliances, walk in pantry & sun drenched dining area flowing seamlessly into the striking fireplaced family room w/an expansive wall of windows overlooking the private backyard oasis. A 1st floor bedroom w/adjacent full bath is perfect for guests or multi-generational living. Unwind in the dreamy primary bedroom suite w/indulgent spa bath, generous walk-in closet. & sitting area. 3 additional bedrooms & 2 full baths complete the 2nd level. Amazing expansion potential in unfinished walk out lower level. Take advantage of customizing your dream home nestled on a tranquil & picturesque property immersed in nature's beauty yet conveniently located near commuting routes, shopping, conservation trails, & more!
| Middle School | High School |
|---|---|
| Melican Middle School | Algonquin High School |
| Price History | |
|---|---|
| 4/8/2026 | Listed $1,700,000 |
General Features
| Sewer | Private Sewer |
|---|---|
| Heating | Forced Air,Propane |
| Cooling | Central Air |
| Utilities | for Gas Range,for Electric Oven,Washer Hookup,Generator Connection |
| Roof | Shingle |
| Appliances | Water Heater,Range,Oven,Dishwasher,Microwave,Refrigerator,Range Hood |
| Zoning | RES |
| Garage Spaces | 3 |
| Patio/Porch Features | Deck - Composite |
| Architectural Style | Colonial,Farmhouse |
| Construction Materials | Frame |
| Year Built | 2025 |
| Electric | Circuit Breakers,200+ Amp Service,Generator Connection |
| Property Subtype | Single Family Residence |
| Tax Year | 2026 |
| Community Features | Shopping,Tennis Court(s),Park,Stable(s),Golf,Medical Facility,Conservation Area,Highway Access,House of Worship,Public School,T-Station |
| County | Worcester |
| Property Type | Residential |
| HOA | No |
| Attached Garage | Yes |
| Energy Efficient | Thermostat |
| Garage Y/N | Yes |
| Waterview | No |
| Total Rooms | 11 |
| Full Baths | 4 |
| Status | Active |
| Directions | Church Street to West Street to Ignatius Common Drive (GPS Address - Use 77 West Street) |
| High School | Algonquin |
| City | Northborough |
| Disclosures | 1 Additional Exclusive Lot Available; 5 Bedroom Septic; 1 Year Builder Home Warranty; Room Sizes & Specifications Are Subject To Change. |
| Senior Community Y/N | No |
| Lot Size Units | Acres |
| Lot Size Square Feet | 97016 |
| Carport Y/N | No |
| Property Attached Y/N | No |
| Year Built Details | Actual |
| Home Warranty Y/N | Yes |
| Middle/Junior High School | Melican |
| Building Area Units | Square Feet |
| Primary Bedroom Level | Second |
| Standard Status | Active |
| Year Built Source | Builder |
| Certified Treated | Unknown |
Interior Features
| Interior Amenities | Home Office,Bathroom,Internet Available - Broadband |
|---|---|
| Basement | Full,Walk-Out Access,Interior Entry,Bulkhead,Concrete,Unfinished |
| Flooring | Tile,Hardwood |
| Total Fireplaces | 1 |
| Kitchen Level | First |
| Air Conditioning Y/N | Yes |
| Heating Y/N | Yes |
| Window Features | Insulated Windows,Screens |
| Fireplace Y/N | Yes |
| Above Grade Finished Area | 3886 |
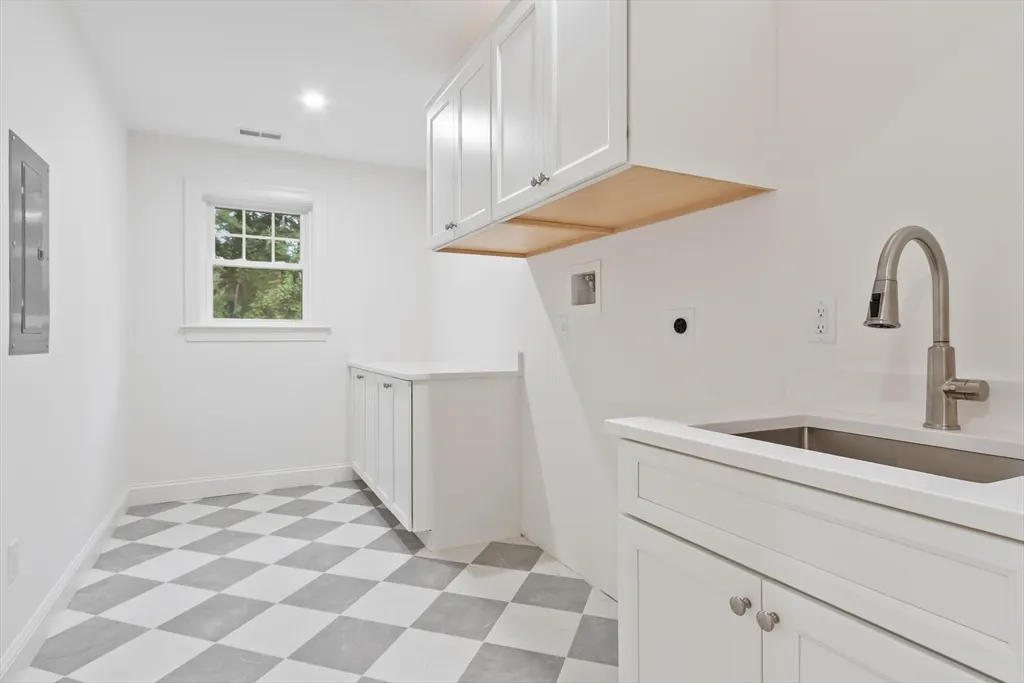
| Laundry Features | Second Floor,Washer Hookup |
| Total Bedrooms | 5 |
| LivingAreaSource | Measured |
| Total Baths | 4 |
| Primary Bathroom Features | Yes |
| Kitchen Area | 260 |
| Kitchen Length | 13 |
| Kitchen Width | 20 |
| Primary on Main | 182 |
| Second Bedroom Length | 13 |
| Second Bedroom Width | 14 |
| Bedroom 3 Area | 182 |
| Bedroom 3 Length | 13 |
| Bedroom 3 Width | 14 |
| Bedroom 4 Area | 196 |
| Bedroom 4 Length | 14 |
| Bedroom 4 Width | 14 |
| Dining Room Area | 16 |
| Dining Room Width | 14 |
| Family Room Area | 450 |
| Family Room Length | 25 |
| Primary Bedroom Area | 456 |
| Primary Bedroom Length | 24 |
| Primary Bedroom Width | 19 |
| Family Room Width | 18 |
| Family Room Level | First |
| Dining Room Level | First |
| Dining Room Area | 224 |
| Bedroom 5 Width | 14 |
| Bedroom 5 Level | First |
| Bedroom 5 Length | 13 |
| Bedroom 5 Area | 182 |
| Bedroom 4 Level | Second |
| Bedroom 3 Level | Second |
| Second Bedroom Level | Second |
| Bathroom 1 Level | Second |
| Bathroom 2 Level | Second |
| Bathroom 3 Level | Second |
Exterior Features
| Exterior Amenities | Deck - Composite,Rain Gutters,Professional Landscaping,Screens,Stone Wall |
|---|---|
| Parking Features | Attached,Garage Door Opener,Storage,Garage Faces Side,Paved Drive,Off Street,Paved |
| Lot Features | Wooded,Easements |
| Water Source | Public |
| Total Parking | 7 |
| Lot Size Area | 2.23 |
| Foundation Details | Concrete Perimeter |
| Spa | No |
| Building Area Total | 3886 |
| Lot Size Acres | 2.23 |
| Road Surface Type | Paved |
| Waterfront Y/N | No |
| Covered Spaces | 3 |
| Door Features | Insulated Doors |
| Road Frontage Type | Private Road |
| Road Responsibility | Private Maintained Road |
Amenities
- Foreclosure
- Views
- Short Sale
- New Construction
- Adult 55+
- Lease To Own
- No HOA Fees
- Furnished
- Primary On Main
- Air Conditioning
- Seller Finance
- Green
- Fixer Upper
- Horse
- Golf
- Fireplace
- Deck
- Garage
- Basement
- Pool
Property vs Single Family Average in 01532
Price
Year Built
Visits
 Massachusetts MLS Property Info Network (MLSPIN) - The property listing data and information set forth herein were provided to MLS Property Information Network, Inc. from third party sources, including sellers, lessors and public records, and were compiled by MLS Property Information Network, Inc. The property listing data and information are for the personal, non commercial use of consumers having a good faith interest in purchasing or leasing listed properties of the type displayed to them and
 IDX information is provided exclusively for consumers personal, non-commercial use and may not be used for any purpose other than to identify prospective properties consumers may be interested in purchasing. Information is deemed reliable but is not guaranteed. © 2026 State-Wide Multiple Listing Service. All rights reserved.
